







24th septiembre 2026
CNC Surface Finish: When to Turn, Mill, Grind or Polish
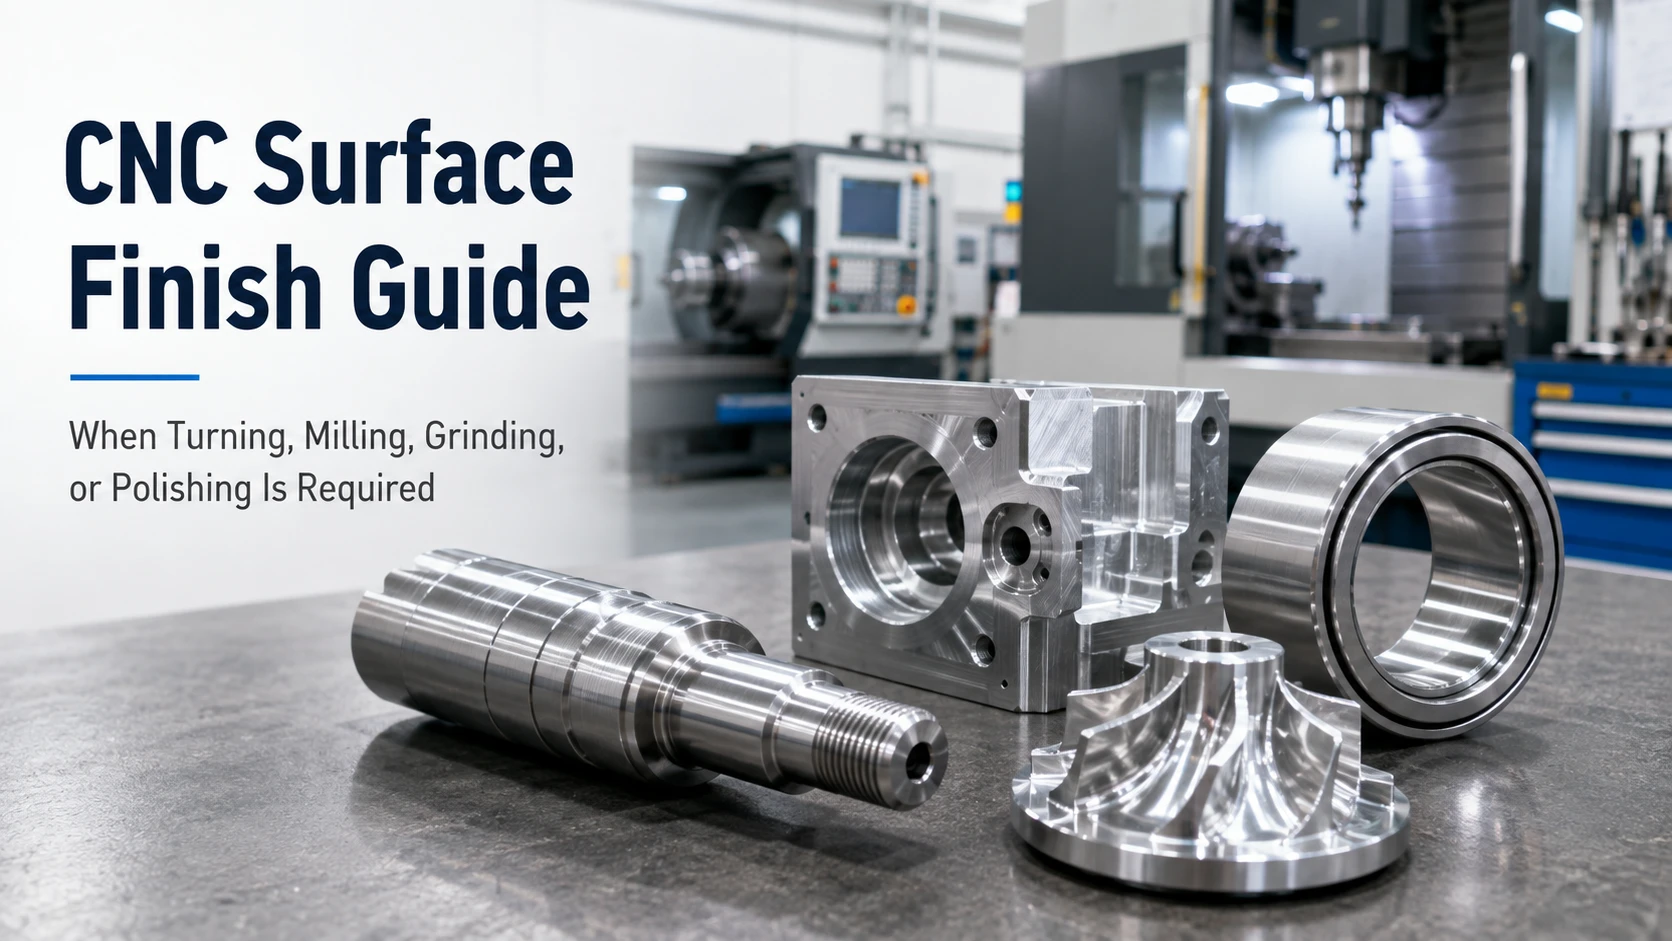
Choosing a CNC surface finish should start with what the part must do, not with a favorite machine or a shiny appearance. CNC turning or milling may meet the drawing on many parts. Grinding becomes useful when a surface must hold tighter geometry after heat treatment or support a bearing, seal, or sliding fit. Polishing is justified when friction, cleanability, reflectivity, or cosmetic uniformity matters after the geometry is already under control.
For OEM buyers, the practical decision is to connect the required surface condition to the manufacturing sequence. A clear drawing identifies functional faces, roughness parameters, edge treatment, and inspection method so a supplier can select turning machining, CNC milling machining, grinding machining, or polishing without adding unnecessary operations.
Read the Drawing Before Choosing a Finish
Surface roughness is a functional requirement
Ra and Rz describe aspects of a measured profile, while lay describes tool-mark direction. Roughness alone does not define flatness, roundness, waviness, burrs, or visual uniformity. A shaft can meet an Ra target yet fail a seal because of a damaged edge or poor cylindricity.
The drawing should identify the datum system, critical dimensions, roughness symbols, surface lay where relevant, edge breaks, and areas that may not be touched by a later process. If the specification uses machining finish symbols, pair them with a measurable requirement and a defined inspection location. Avoid writing only “smooth finish” or “polished” because different suppliers may interpret those words differently.
Separate critical and non-critical surfaces
Mark bearing seats, seal grooves, sliding faces, threads, electrical contacts, cosmetic panels, and hidden surfaces. Leave non-critical faces at the normal CNC condition and reserve extra work for functional areas to control cost and dimensions.
When CNC Turning Is Enough
CNC turning is usually the first process for shafts, pins, sleeves, bushings, collars, and other rotational parts. It can provide a consistent texture when diameter, concentricity, shoulders, threads, and edges meet the drawing. Adding grinding or polishing only for appearance can remove stock and increase handling.
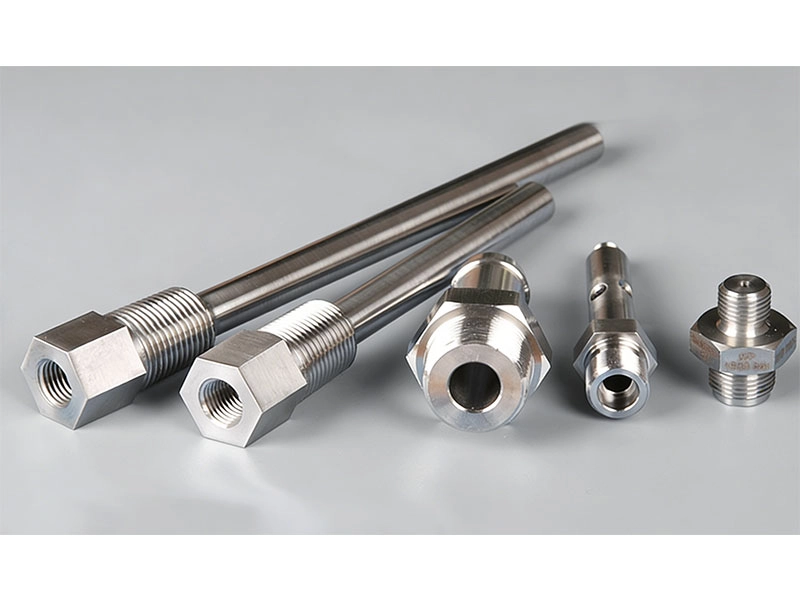
Turning is often sufficient when the surface is not a hardened bearing fit, demanding seal, or fine cosmetic face. Tool nose radius, insert condition, feed, speed, workholding, and material influence the profile. The supplier should confirm achievable roughness and the deburring pass.
Inspect turned surfaces where they control assembly: diameter, roundness or concentricity, thread engagement, shoulder squareness, burrs, and lay. A profilometer reading cannot replace dimensional checks.
When CNC Milling Is Enough
CNC milling is the normal starting point for plates, brackets, pockets, housings, slots, and contoured faces. A suitable cutter, stable workholding, and a finishing pass can produce a reliable surface without secondary work. Results depend on cutter, step-over, toolpath, material, and whether the face is visible or functional.
Milling may be enough for mounting faces, pockets, and general components when normal tool marks are acceptable. For visible faces, specify acceptable marks and transitions. For mating faces, define flatness, parallelism, and hole position in addition to roughness.
Buyers comparing custom CNC machining services should ask for a sample or first-article review that shows the actual toolpath and fixture condition. A finish achieved on a small coupon may not represent a large plate, a deep pocket, or a thin wall that can vibrate during cutting.
When Grinding Is Required
Grinding is controlled abrasive stock removal for surfaces that need tighter size, geometry, or roughness than turning or milling can hold. It is commonly considered for hardened shafts, bearing journals, precision bores, guide surfaces, sealing diameters, and flat faces. Internal, external cylindrical, centerless, and surface grinding suit different geometries.
Plan grinding in the drawing and process route. Leave stock, define the post-heat-treatment datum, and protect edges from burns or breakage. A route may be rough turning or milling, heat treatment, finish grinding, cleaning, and inspection. Hardness, length, wall thickness, and clamping affect the result.
A grinding callout does not solve distortion automatically. Measure runout, cylindricity, taper, flatness, and size at functional locations, and review protection and datum relationships for threads, keyways, and cross-holes.
When Polishing Is Required
Polishing is appropriate when an application needs lower friction, easier cleaning, controlled reflectivity, or a uniform visible appearance after machining. It is often used on stainless steel, exposed hardware, fluid-contact areas, and surfaces where tool marks must be blended. The method should match material and geometry.
Polishing cannot correct diameter, flatness, or hole location. It can round edges, smear soft material, or change a weld transition. Define polished surfaces, finish direction or uniformity, protected zones, and the inspection sample. If coating or plating follows, confirm whether polishing is preparation or the final finish.
Combine Processes in a Controlled Sequence
Many precision parts need a hybrid route rather than one preferred finish. A practical sequence may be:
- Turn or mill the near-net geometry and leave controlled stock on critical faces.
- Complete heat treatment or another dimensional-changing operation.
- Grind the bearing, sealing, or locating surfaces to the final geometry.
- Polish only the specified cosmetic, low-friction, or cleanable areas.
- Clean, protect, and inspect the part before assembly or packaging.
The sequence should be frozen during design for manufacturing review. Changing from milling to grinding late can affect stock allowance, datums, edge breaks, inspection equipment, and cost. Changing from polishing to a coating can also alter dimensions and masking requirements.
What to Include in a CNC Surface-Finish RFQ
Provide the current 2D drawing, 3D model, revision, material and hardness condition, critical datums, roughness parameters, surface lay, edge and burr requirements, cosmetic zones, heat-treatment state, quantity, and inspection method. State whether the part is a shaft, bushing, machined plate, housing, seal component, or another assembly element.
Ask the supplier to identify the proposed primary and secondary processes, stock left for grinding, polishing limits, workholding risks, cleaning method, and first-article evidence. For buyers sourcing precision machining services, this discussion is more useful than requesting a generic “mirror” or “high-quality” finish.
Working With an Integrated CNC Machining Supplier
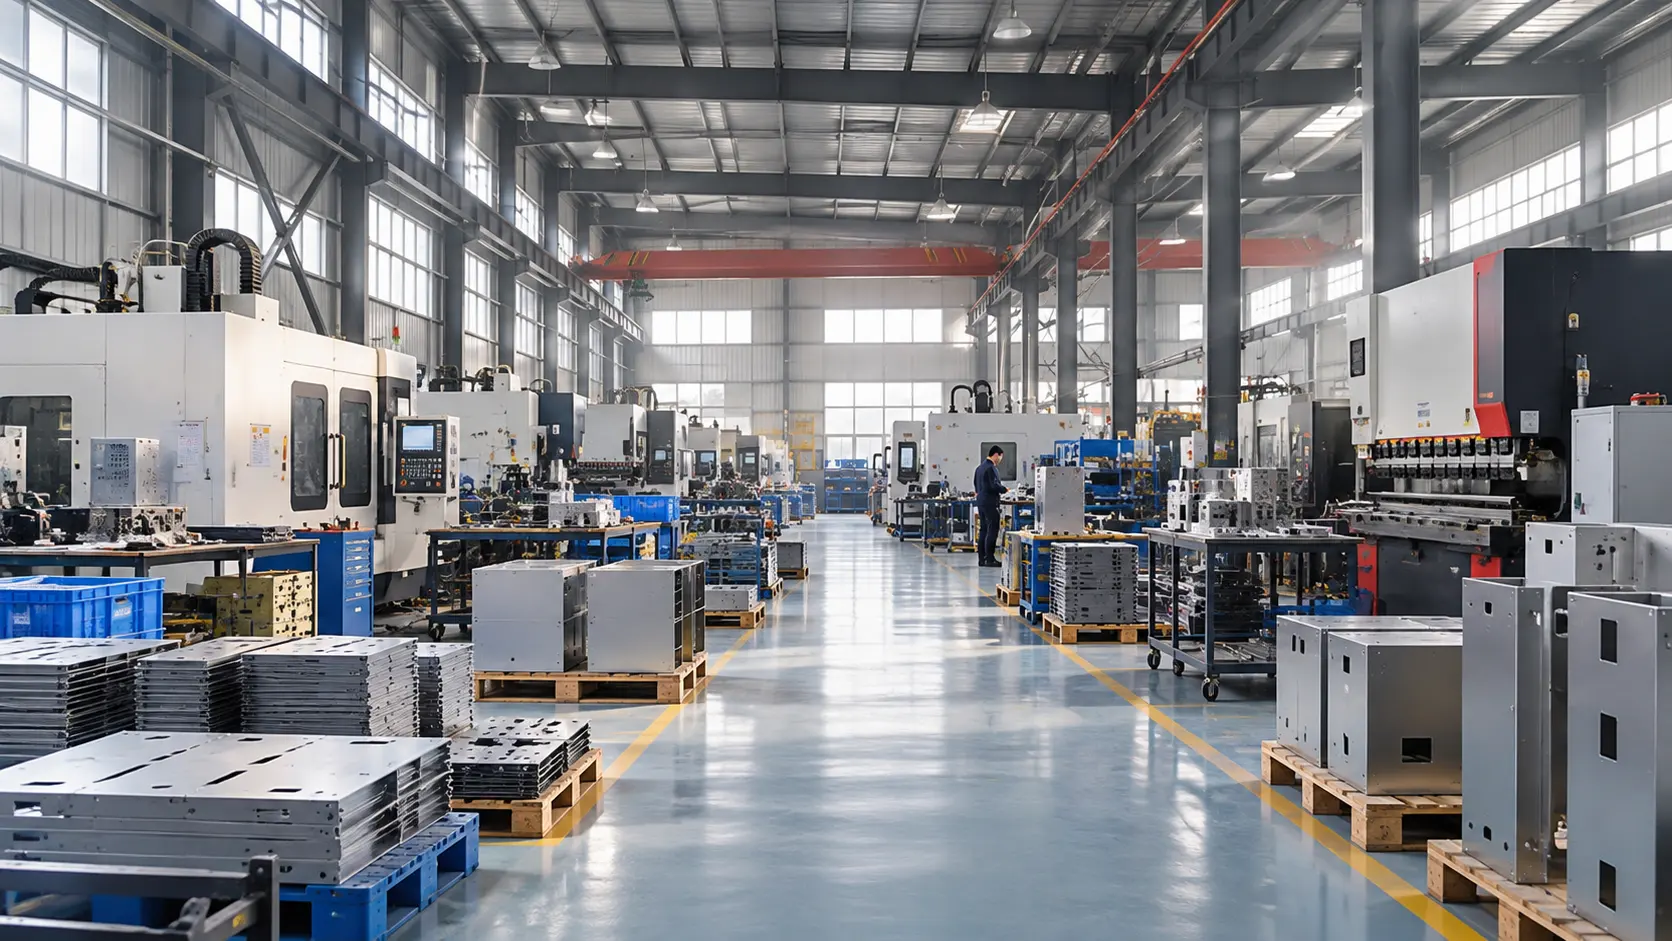
CK Metal Tech presents a precision machining route covering CNC turning, milling, drilling, tapping, grinding, thread rolling, polishing, and related equipment. Its precision machining service lists cylindrical and centerless grinders, polishing machines, and cleaning equipment. The company also presents CNC machining services for precision metal parts for drawing-based production.
This range can keep primary cutting, secondary finishing, cleaning, and inspection connected. It does not make every material, tolerance, hardness, or finish automatic. CK Metal Tech should confirm the drawing, envelope, critical surfaces, stock allowance, measurement method, and lot pattern before selecting a route.
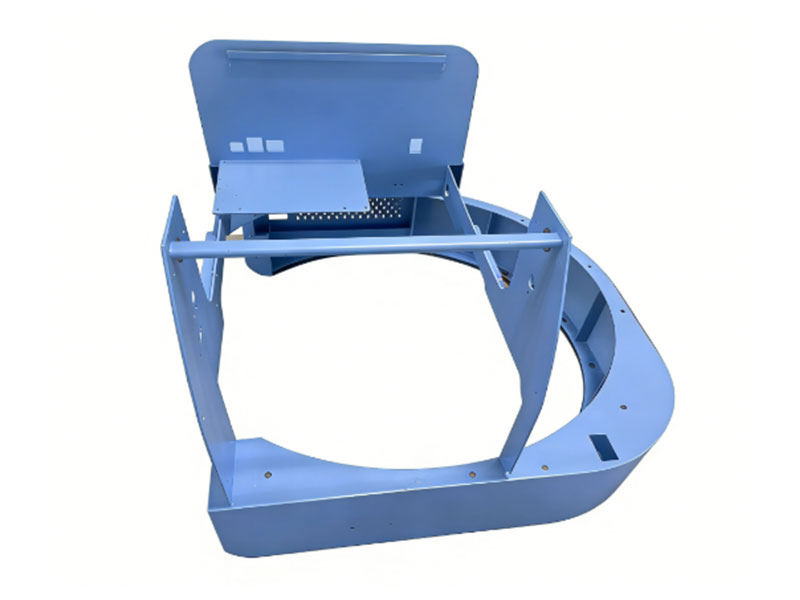
When machined parts connect to formed housings or brackets, the precision sheet metal manufacturing service can help align mating surfaces and finishing requirements across the assembly.
For broader process context, buyers can review precision CNC machining for OEM metal parts, then request a drawing-based review rather than assuming the same finish applies to every component.
Conclusión
Turning and milling are often sufficient for general surfaces when the drawing accepts their normal texture and the geometry is stable. Grinding earns its place when size, roundness, flatness, or post-heat-treatment condition requires controlled stock removal. Polishing is a selective final operation for friction, cleaning, reflectivity, or appearance, not a replacement for dimensional control.
Define function, datums, roughness, lay, edges, sequence, and inspection points before asking for a quote. OEM teams can contact CK Metal Tech for a CNC finish review with the drawing, material, hardness, critical surfaces, quantity, and application conditions.
Preguntas frecuentes
Is a milled or turned finish good enough for every CNC part?
No. It may be suitable for general faces, but seals, bearings, sliding interfaces, hardened surfaces, or cosmetic areas may require grinding or polishing. The drawing and application should decide.
What is the difference between grinding and polishing?
Grinding primarily controls size, geometry, and roughness through controlled abrasive stock removal. Polishing is usually a later operation focused on friction, cleanability, reflectivity, or visual uniformity after the geometry is established.
Should polishing be specified with a target Ra?
When roughness is functionally important, a measurable Ra or Rz requirement is useful. Also define the area, lay, edge condition, and inspection method because a single number does not describe visual uniformity or geometry.
How can an OEM avoid unnecessary surface-finish cost?
Separate critical from non-critical surfaces, specify normal CNC finish where acceptable, reserve grinding or polishing for marked areas, and agree on the process sequence and first-article inspection before production.
Deja una respuesta