





1st octobre 2026
CNC Machining Tolerances: When Tight Tolerances Are Necessary – and When They Increase Cost

When a drawing applies a very tight tolerance to every feature, the part can become more expensive without becoming more functional. CNC machining tolerances should be driven by fit, movement, sealing, alignment, and inspection needs – not by making every number look precise. A practical strategy gives critical features the right control and leaves non-critical dimensions at a manufacturable default. This guide explains when tight tolerances earn their cost and how to communicate them to a CNC supplier.
Ask what the feature does in the assembly. If it locates a bearing, controls a seal, or determines whether interchangeable parts fit, tighter control may be justified. If it is an external surface with clearance, a tighter number may only increase setup time, inspection, scrap risk, and quotation value.
What CNC Machining Tolerances Actually Control
A tolerance is the permitted variation around a nominal dimension. It is different from machine resolution or a general accuracy claim. The result depends on tooling, workholding, material, geometry, temperature, process sequence, and measurement method. Drawings may also control position, flatness, runout, surface finish, or thread fit; adding decimals cannot correct a poor datum scheme.
As a planning reference, some suppliers use +/-0.005 in (0.13 mm), while +/-0.001 in (0.025 mm) or tighter may require additional controls. These values are illustrative, not universal promises. Confirm capability against material, geometry, quantity, equipment, and inspection.
When Tight Tolerances Are Necessary
Tight tolerances are justified when variation can change function, assembly, safety, or service life. The need is usually feature-specific, not every feature.
Mating and Moving Features
Bearing seats, shafts, sliding guides, locating pins, press fits, and clearance fits depend on relationships between features. A shaft may need close control while a nearby shoulder does not. Specify the fit, material pair, temperature range, and motion instead of tightening the entire part.
Sealing and Pressure-Related Surfaces
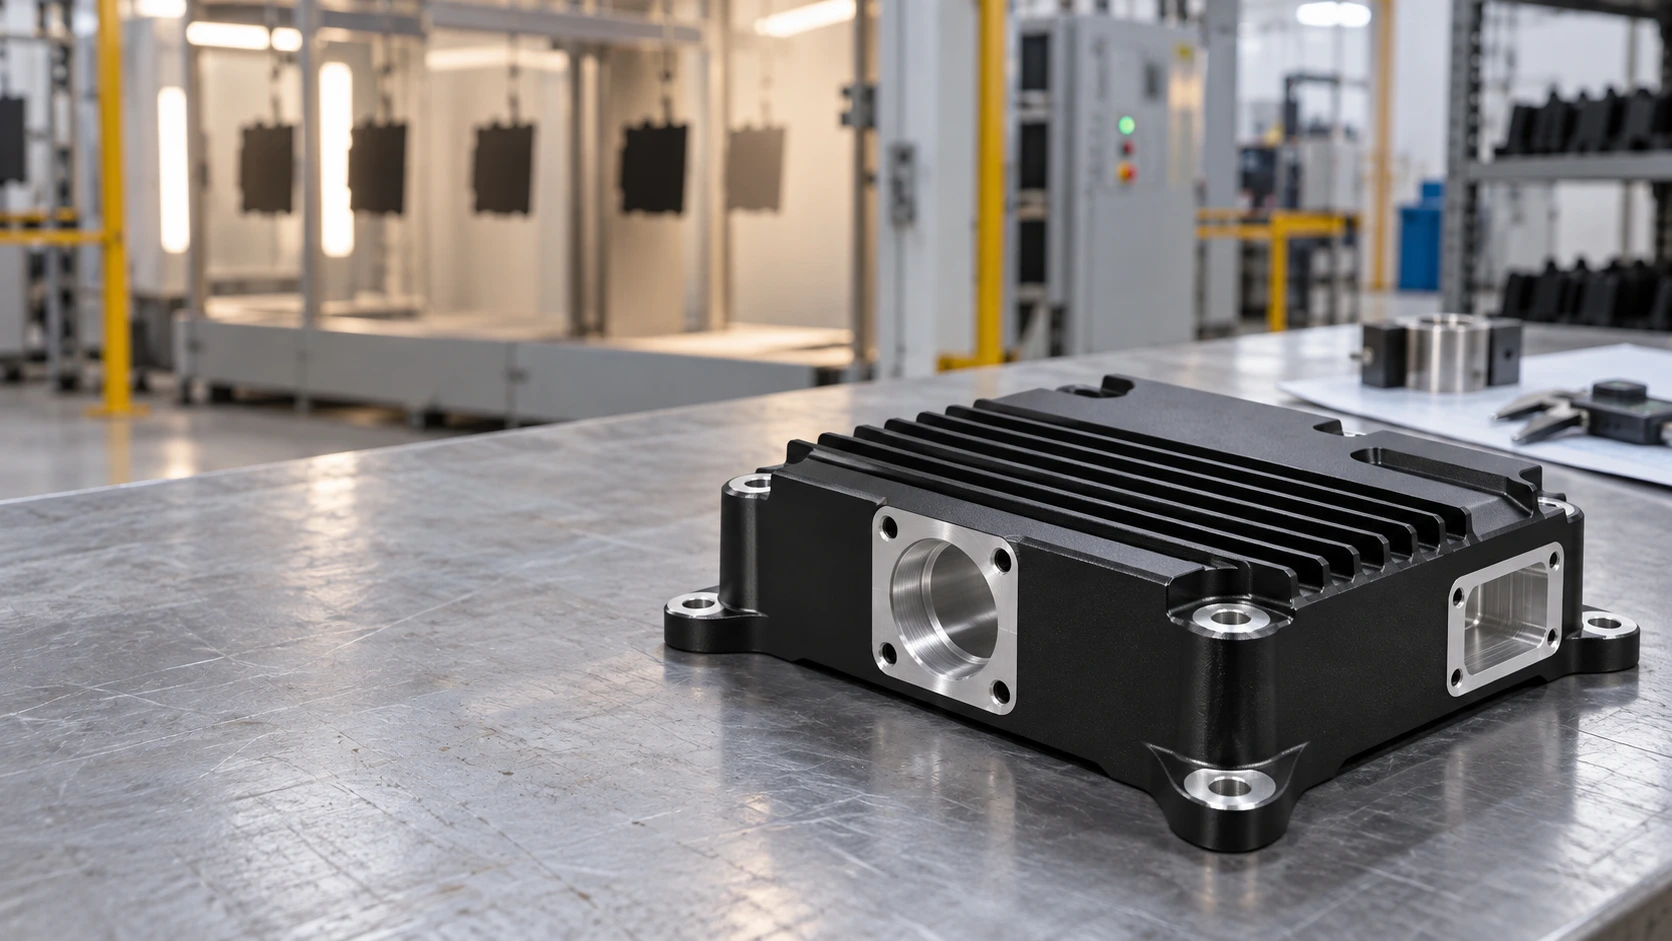
O-ring grooves, sealing lands, mating flanges, valve seats, and fluid passages may need tighter size, form, surface-finish, or flatness control. Identify the sealing method, contact surface, finish, and leakage or pressure requirement rather than relying on a nominal diameter alone.
Alignment, Datums, and Interchangeability
Tight control can be valuable when a part locates a sensor, aligns a mechanical path, interfaces with a replaceable module, or accumulates with other parts. Position, perpendicularity, parallelism, and datum relationships may matter more than one linear dimension.
Inspection-Critical or Safety-Relevant Features
Dimensions tied to calibration, safety clearance, regulatory function, or a customer’s acceptance test deserve a defined measurement method and record. State whether inspection uses a CMM, gauges, vision, or functional testing so the tolerance is realistic and repeatable.
When Tight Tolerances Increase Cost Without Adding Value
A tight tolerance becomes expensive when it pushes a feature beyond the normal capability of the selected process. The added cost comes from the controls needed to hold and prove it.
More Setups and Slower Cutting
Very small limits may require extra passes, smaller tools, lower cutting loads, special workholding, or a second operation. Re-fixturing introduces another opportunity for datum shift, and the cost can exceed the value of the feature.
Material, Geometry, and Temperature Effects
Thin walls, deep pockets, long shafts, interrupted cuts, and uneven stock can deflect or distort. Aluminum, stainless steel, plastics, and heat-treated materials also respond differently to heat and clamping. A tolerance that is reasonable on a rigid block may be costly on a slender component.
Inspection, Rework, and Scrap
Tighter limits often require more in-process checks, calibration, final inspection, and documentation. Small variation can create rework or scrap even when the part would perform correctly. Cost also rises when the supplier inspects features the assembly never uses.
How to Match the Tolerance to the Feature
A better approach is to assign tolerances by function and then confirm that the manufacturing route can support them. Use the following decision rule during design review:
- If the feature mates or moves, define the fit or clearance and control the mating surfaces.
- If it locates another component, control position and datum relationships rather than every surrounding dimension.
- If it seals, define sealing geometry, finish, flatness, and inspection method.
- If it is cosmetic or non-functional, use a reasonable general tolerance and specify appearance separately.
- If no one can explain how it will be used or inspected, do not make the tolerance unnecessarily tight.
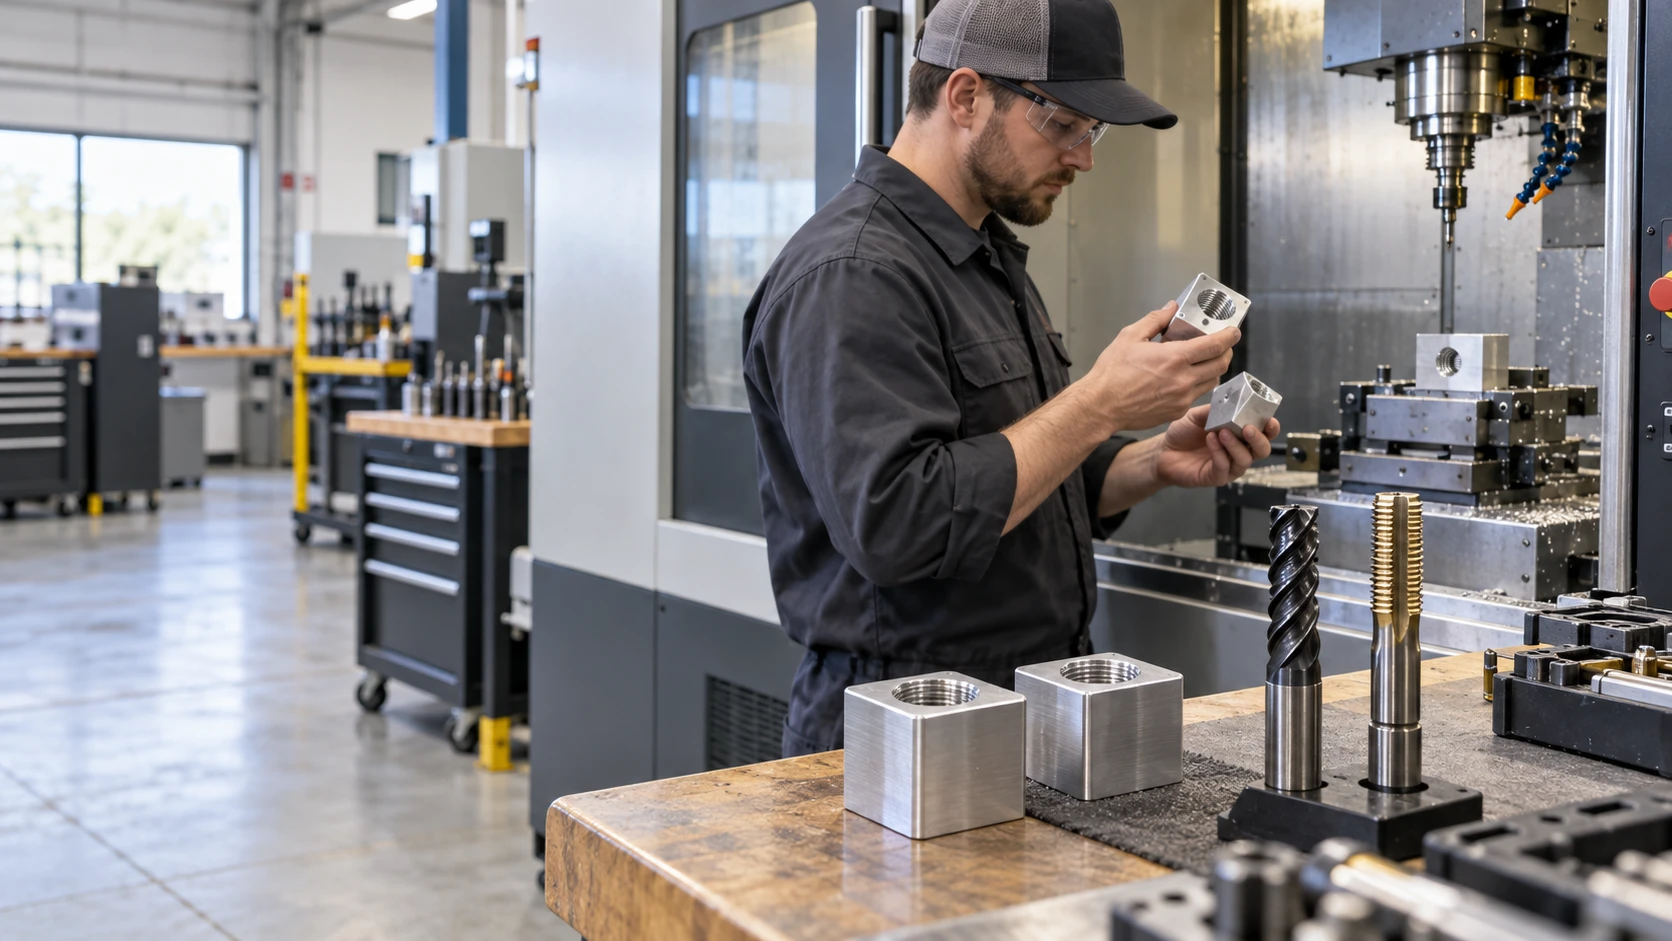
Holes and shafts are common sources of over-specification. A clearance hole does not need the same control as a locating hole. A threaded hole needs the correct thread standard, depth, and verification; an extremely tight minor diameter may not improve the connection. Call out flatness and parallelism when they control contact or alignment.
Keep surface finish and edge requirements separate from dimensional tolerance. A smoother finish may support sealing or sliding, while an edge break supports assembly and handling.
What to Put on the Drawing and RFQ
A supplier can price CNC machining more accurately when the drawing separates critical requirements from general ones. Include material, quantity, part size, critical features, datums, general tolerance standard, surface finish, threads, heat treatment, coating, and inspection records. State whether the requirement applies to a prototype, lot, or every interchangeable part.
For a practical document package, use a structured CNC machining RFQ checklist and mark the dimensions that affect fit, sealing, motion, or final acceptance. A supplier should be able to see which features require a capability review before quoting and which dimensions can follow the agreed general tolerance.
Define the measurement reference too: datum scheme, temperature when relevant, gauge or CMM method, sampling plan, and first-article reporting. This prevents the manufacturer and customer from evaluating the same feature in different ways.
How a CNC Supplier Should Verify Tight Features
Tolerance control is a process responsibility, not only a final inspection activity. A capable supplier reviews high-risk features, chooses a stable setup, monitors tool wear, and inspects critical dimensions. Micrometers and bore gauges may suit simple sizes, while a CMM or 2.5D system may suit positional relationships and profiles.
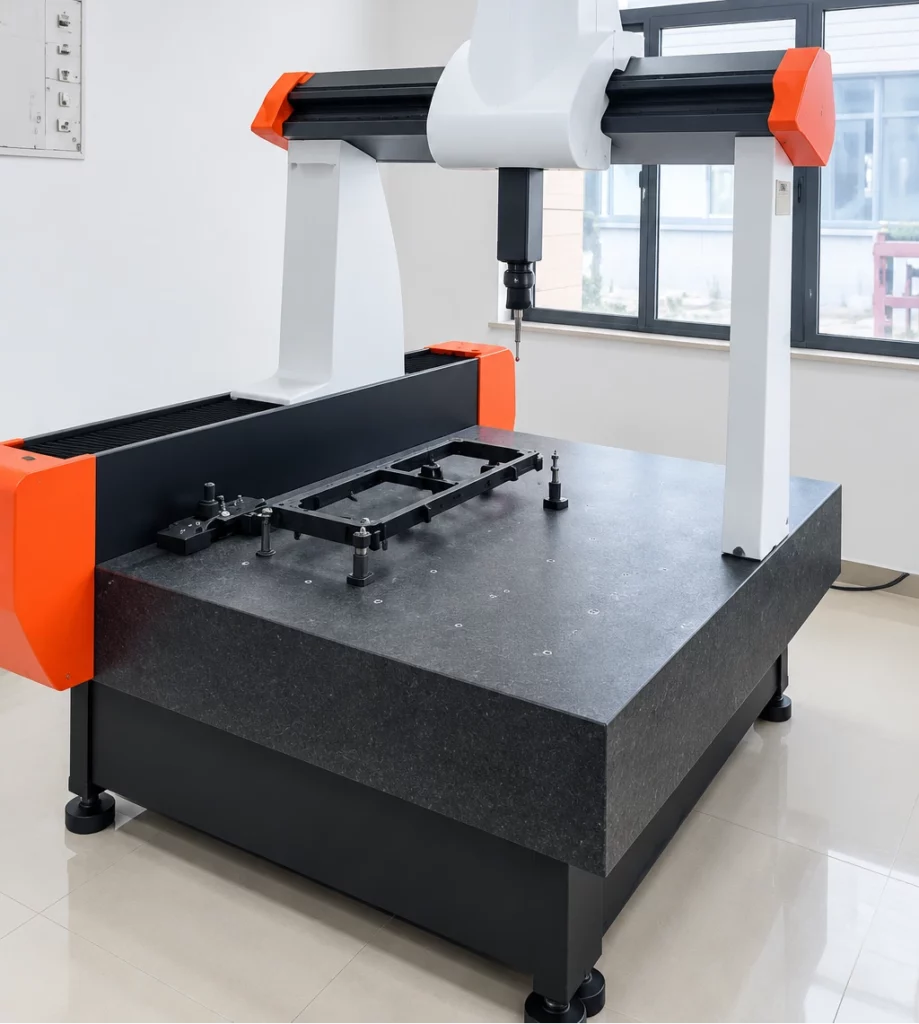
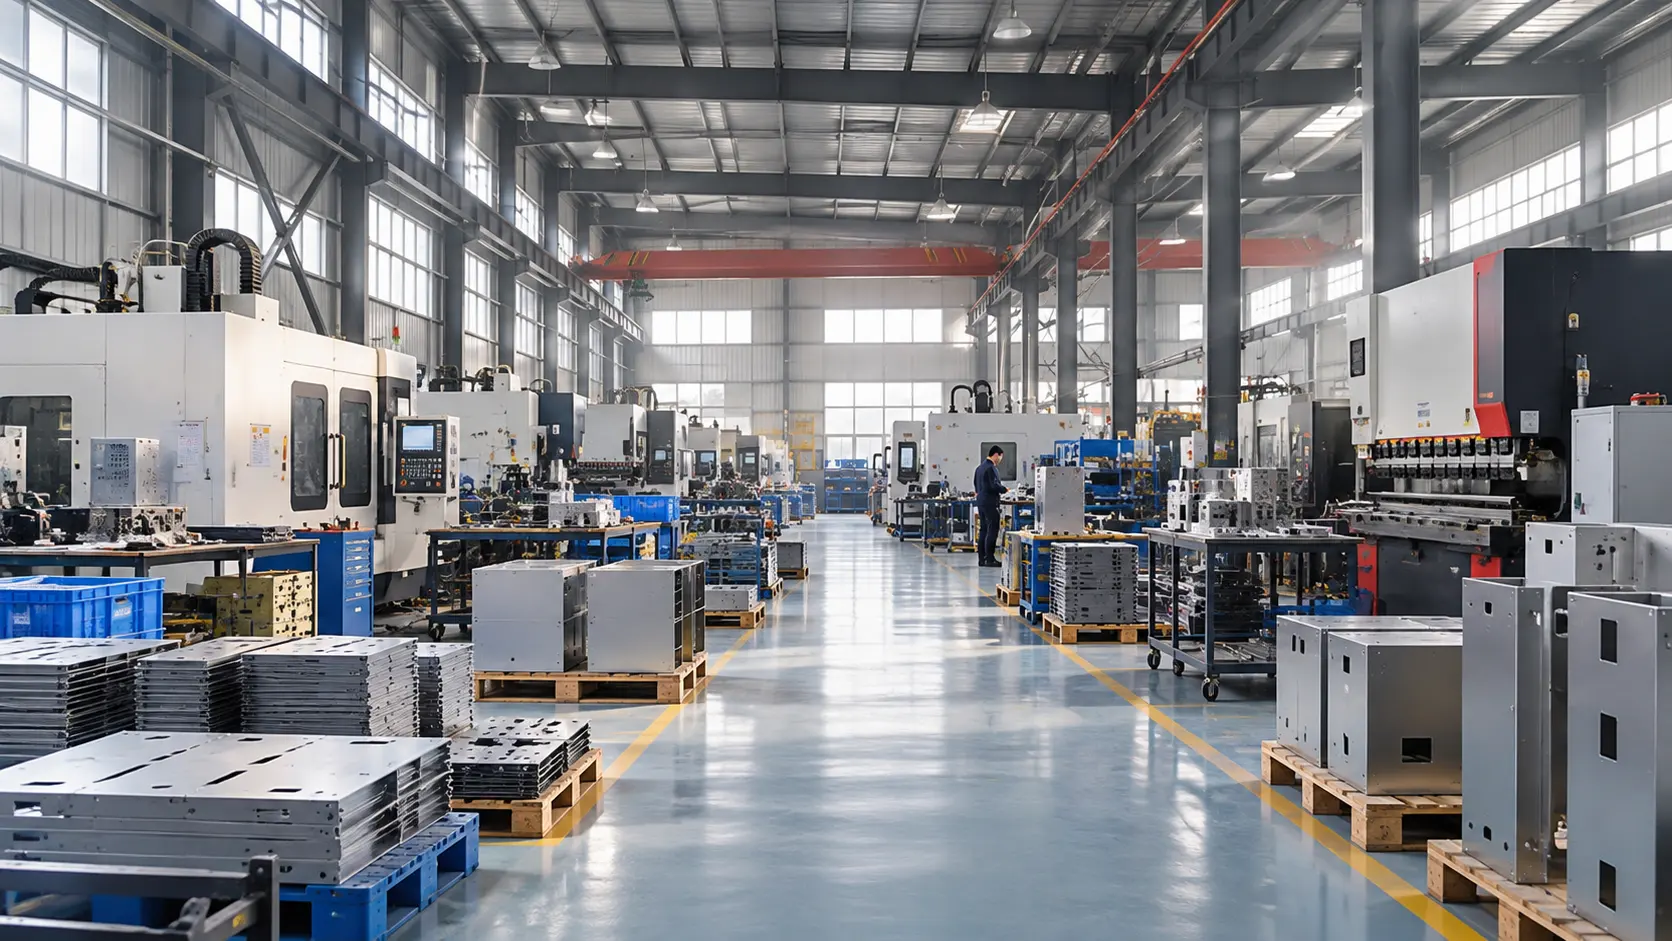
CK Metal Tech lists multi-axis CNC equipment, a 5-axis Swiss-type lathe, CNC lathes and milling machines, plus grinding, thread rolling, tapping, drilling, cleaning, polishing, and surface-preparation resources. Its laboratory resources include a 1200 x 1000 x 800 mm coordinate measuring machine, a 2.5D measurement system, and metallographic microscope and Vickers hardness equipment. Match those resources to the actual feature and inspection plan.
You can review the company’s precision machining capabilities and ask which process route and measurement method fit the drawing. Its quality management information can also help procurement teams understand the broader production and verification context.
Conclusion
The best CNC machining tolerance strategy is selective. Tight tolerances are worth paying for when they protect a fit, seal, alignment relationship, safety function, or required inspection result. They add avoidable cost when applied to clearance features, cosmetic surfaces, or dimensions that do not affect assembly. By separating general tolerances from critical callouts, defining datums and inspection methods, and discussing process capability before release, engineering and procurement teams can improve part quality while keeping the quotation tied to real performance.
FAQ
What is a typical CNC machining tolerance?
There is no universal value. Many shops use around +/-0.005 in (0.13 mm) for general features, while tighter values require review of material, geometry, equipment, quantity, and inspection. Use the supplier’s confirmed capability.
Are tighter tolerances always better?
No. A tighter tolerance is better only when it protects a functional requirement. Otherwise it can increase setups, inspection, rework, and scrap without improving the part in service.
Which CNC features usually need tight tolerances?
Bearing seats, shafts, locating holes, sealing surfaces, precision threads, alignment datums, and interchangeable interfaces commonly need closer control. The value depends on the mating parts and operating conditions.
How can a buyer reduce CNC machining cost without lowering quality?
Identify critical features, relax non-functional dimensions, use clear datums, avoid unnecessary re-fixturing, and agree on inspection before production. A targeted scheme often delivers better value than a uniformly tight drawing.
Request a Tolerance and DFM Review
Share the part drawing, material, quantity, critical fit or sealing requirements, surface finish, tolerance callouts, and inspection expectations with CK Metal Tech. The engineering team can review whether the requested CNC machining tolerances match the feature function and recommend a process and measurement route. Use the request a tolerance review route for a project discussion.
Laisser un commentaire