








15th Октябрь 2026
How to Prevent Edge Rust and Thread Build-Up on Powder-Coated Sheet Metal Parts

Powder coating inspection should verify exposed edges and functional threads before an OEM approves a sheet metal part for production. A uniform-looking panel does not establish edge protection, and an acceptable uncoated thread may become unusable after finishing. Preventing edge rust and thread build-up therefore requires a feature-level control plan, with checks before coating, after curing, and after handling.
This guide focuses on first-article acceptance and repeat-production controls. For the broader defect mechanisms, the edge rust and thread build-up guide provides background. The task here is to convert those risks into documented release criteria.
Define the Features That Must Pass
Mark critical edges, internal threads, threaded studs, grounding contacts, and mating surfaces on one drawing revision. Assign each feature an identifier so the inspection record refers to a physical location rather than “check edges” or “mask threads.”
State the substrate, operating environment, coating system, finish requirements, and surfaces that must remain coating-free. Edge rust specifically concerns susceptible ferrous substrates; aluminum does not develop iron rust, although its corrosion protection still needs evaluation.
Separate appearance acceptance from functional acceptance. Agree the viewing conditions and reference sample for cosmetic faces. Specify thread-gauge or assembly requirements independently, and identify which corrosion tests are needed for qualification rather than routine lot release.
Check Edge Preparation Before Coating
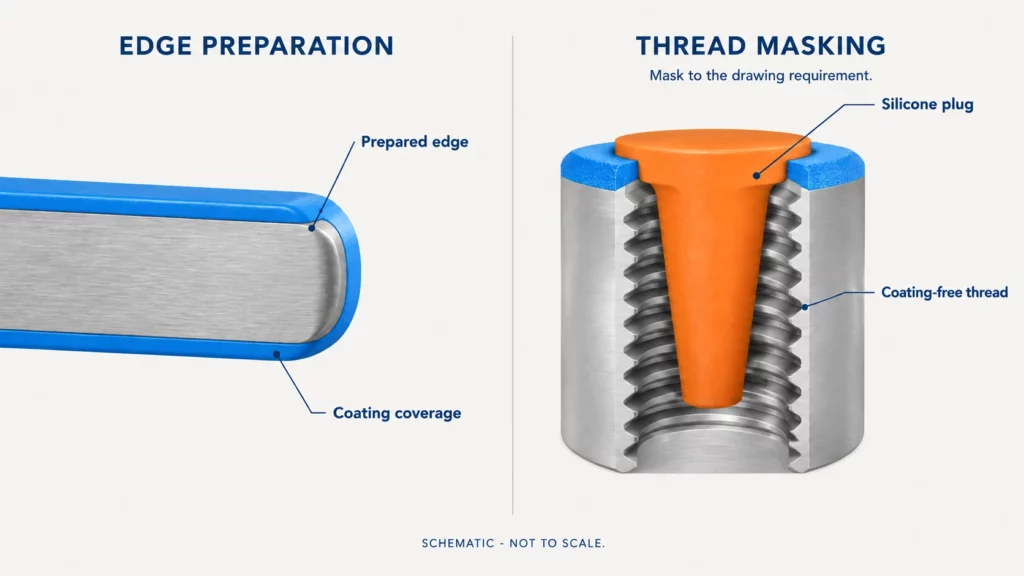
Inspect the actual fabricated sample before it enters pretreatment. Record burr removal, sharp transitions, cut residue, weld contamination, and surfaces that retain moisture or debris. Photograph the identified critical edges at a usable scale.
Set the edge condition through the design and finishing review. There is no universal edge radius suitable for every thin sheet, hole, or flange. Specify a feasible condition that protects the required interface without changing dimensions or damaging a mating feature.
Coordinate these requirements with the sheet metal fabrication process. Cleaning cannot substitute for removing an unacceptable burr, and a cosmetic coating should not be expected to hide an unstable substrate condition.
Record the approved pretreatment route and the coating product reference. Any primer or enhanced corrosion system should be selected against the exposure requirement and confirmed as compatible; do not prescribe one system for every enclosure.
Verify the Thread Masking Boundary
For each coating-free thread, define the masked depth or length and the surrounding boundary. A through-hole, blind tapped hole, and external stud require different access and protection. The instruction should establish what remains bare, including any functional lead-in or adjacent contact surface.
Ask the finishing team to document the selected plugs, caps, or other masks and their compatibility with the process temperature and chemistry. Check their fit on the first article before spraying. Reusable masks need a defined cleaning and replacement condition; worn or poorly seated masks can change the result.
Plan hardware installation and secondary machining in the same route. If an insert is installed before coating, confirm its masking requirements. If threads are cut or chased afterward, approve the operation and the corrosion protection of any newly exposed metal. Bare threads and grounding areas may require a separate protection strategy that preserves their function.
Do not treat forcing a screw into a coated thread as an acceptance method. It can conceal interference and damage the finish around the entrance.
Measure Coating Without Missing the Edge
Use the applicable dry-film thickness measurement practice and the project’s approved limits. Verify the instrument on the relevant substrate and define measurement locations and sampling frequency. A single convenient reading on a flat face does not represent the whole part.
Check critical edges for coating continuity, exposed substrate, chips, and damage at the masking boundary. Thickness probes can have geometry and proximity limitations; do not assign an unreliable edge reading the same status as a valid flat-surface measurement. Where edge performance is critical, agree an appropriate qualified measurement or test method with the responsible coating engineer or laboratory.
For thermoset powder coatings, request evidence that the actual part temperature and time meet the coating’s curing instructions. An oven setting alone is insufficient evidence, especially when load configuration changes. Keep cure verification distinct from thickness and visual inspection.
Build a Powder Coating Inspection Record
Use a compact record linking every check to its requirement. The following structure is a starting template, not a universal specification or sampling plan.
| Checkpoint | Required evidence | Release basis |
| Edge before coating | Feature photograph and preparation record | Approved edge condition met |
| Mask before spraying | Boundary and depth confirmation | Drawing no-coat area protected |
| Edge after curing | Local coverage and damage inspection | Defined edge criteria met |
| Thread after mask removal | Specified gauge result and fit check | Thread and assembly requirements met |
| Coating condition | Thickness and cure records | Approved coating limits met |
| Part after handling | Packing trial and contact-area check | No unacceptable finish damage |
Keep the actual result, inspector, sample identity, drawing revision, and disposition with each checkpoint. Record deviations explicitly; an attractive reference sample should not silently override a failed functional feature.
A mating-fastener check is useful, but it does not replace a thread gauge when the specification requires gauging. Likewise, a broad appearance approval does not close an unresolved edge-protection requirement.
Qualify Corrosion Protection Separately
When corrosion validation is required, define the test method, specimens, exposure period, relevant edges, and evaluation criteria before testing. Representative specimens should reproduce the agreed substrate, preparation, coating system, and critical geometry. A flat coupon may verify the coating system without demonstrating the behavior of the actual cut edge.
Он salt-spray test practice provides controlled exposure conditions; it does not set one product-wide duration or convert test hours into outdoor service years. Establish qualification against the customer requirement rather than using an impressive hour count as the entire acceptance claim.
Review adhesion, cure, and corrosion evidence as separate checks. Agree whether testing uses sacrificial production parts or representative specimens, and keep destructive tests out of saleable units unless explicitly approved.
Transfer First Article Findings to Production
Convert the approved sample route into a production control plan. Assign responsibility for edge preparation, mask installation, coating verification, final thread checks, and packing. Set sampling or complete inspection according to feature criticality and the customer’s requirements; neither approach is automatically correct for every part.
Define requalification triggers, including changes to edge geometry, substrate, pretreatment, coating product, masking, racking, curing load, or hardware sequence. Retain traceability so a failed feature can be linked to the affected production lot.
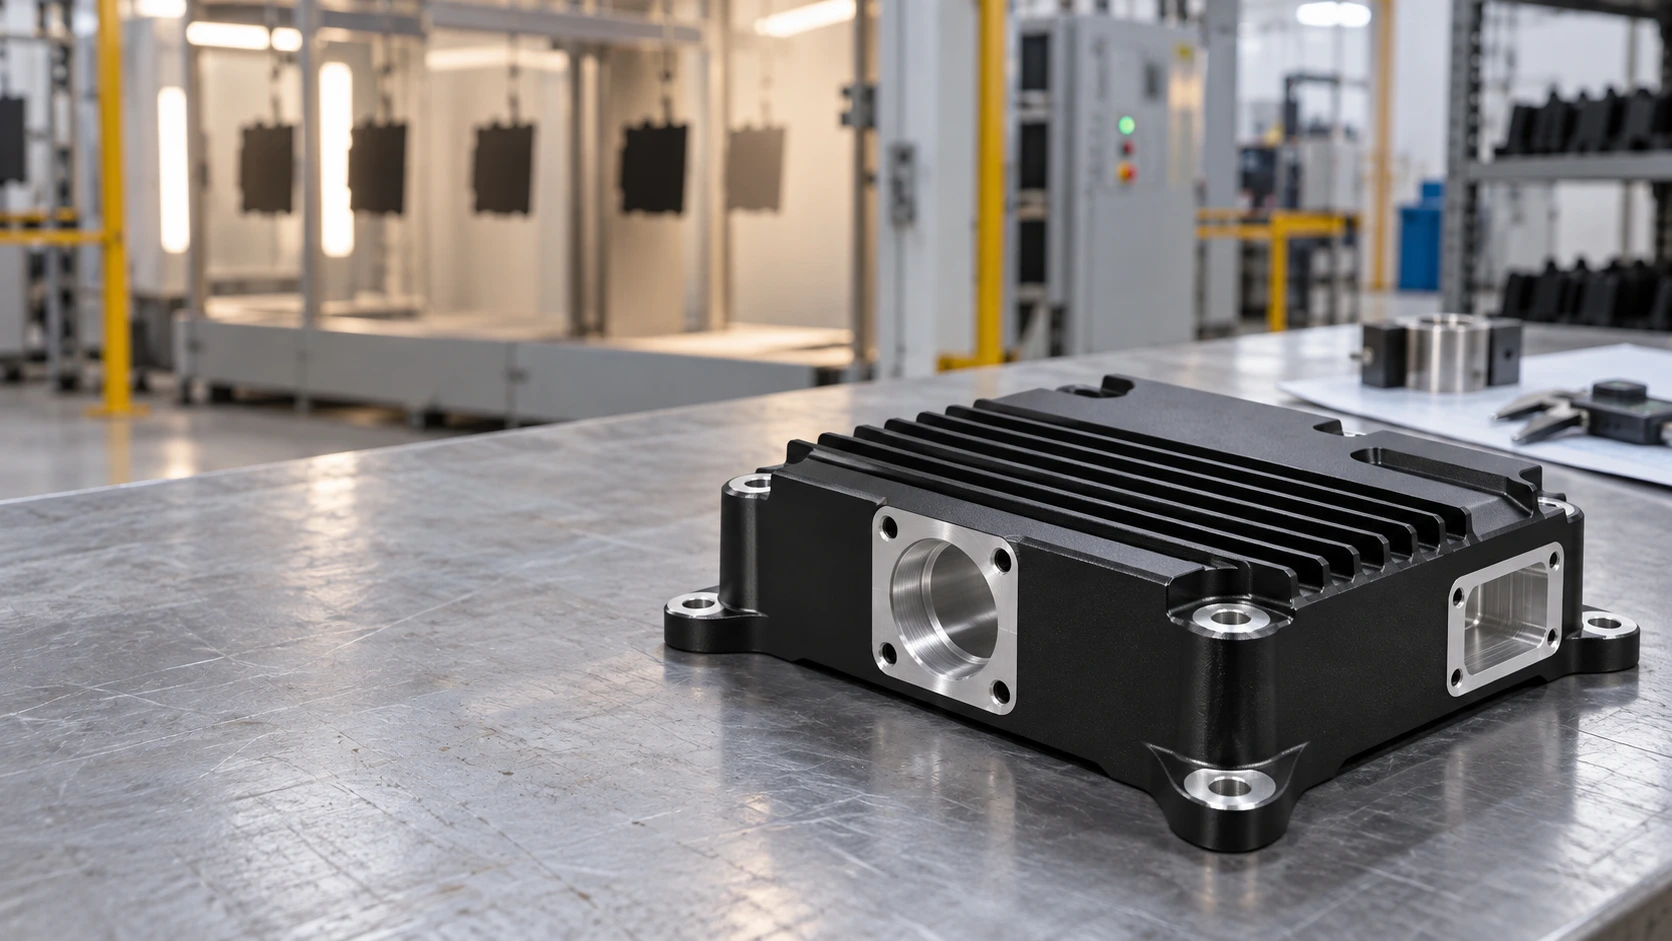
CK Metal Tech provides fabrication alongside powder coating and painting services. For a combined route, ask its technical team to confirm the proposed controls, available inspection methods, and any external laboratory work before quotation. Do not infer a specific testing capability from the availability of a coating line.
Заключение
Preventing edge rust and thread build-up requires an acceptance plan that follows the feature through fabrication, coating, and handling. Approve the preparation and masking route, verify the finished interfaces, and transfer those checks into production. Appearance, thread fit, and corrosion qualification should remain distinct release decisions.
Часто задаваемые вопросы
Does a passing thickness reading prove edge protection
No. It establishes thickness at the measured location. Critical edge coverage and the specified corrosion requirement need their own verification.
Should every threaded hole be masked
Review each feature against its functional requirement. Masking is appropriate where coating would interfere, but the drawing must define the boundary and any bare-metal protection.
Can coated threads be chased after curing
Only through an approved secondary operation. Review thread dimensions, finish damage, debris removal, and protection of exposed substrate before accepting the route.
Should every production part undergo corrosion testing
Not necessarily. Define qualification testing and routine lot controls separately, using the customer specification and the risk of the application.
Request a Coating Control Plan Review
Send CK Metal Tech the current drawings, substrate, coating specification, operating environment, masking requirements, and photographs of affected features. Request a coating control-plan review to establish first-article checks and confirm the production scope.


Оставьте комментарий